
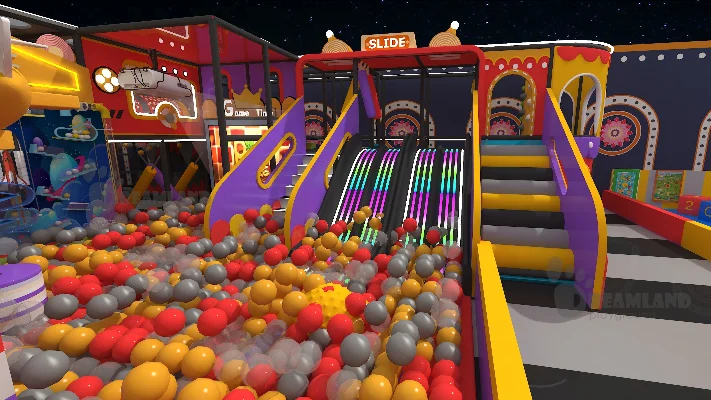
An indoor venue can look finished while its opening handoff is still incomplete. The equipment handoff problem appears when a drawing, installation record, and operating routine are treated as separate projects. Before opening day, the operator needs one current view of the floor plan, clear height, column positions, age groups, local market, and agreed installation scope. That view gives staff a basis for asking useful questions about commercial soft play, a trampoline park, and a ninja course before the doors open.
Opening preparation is not a promise that every risk has disappeared or that visitor demand will follow a schedule. It is a way to identify who holds each fact, which facts have changed since design review, and which decisions still belong to the building team, supplier, installer, operator, or relevant authority.
Begin with the building record, not the delivery date
Set the current drawing beside the physical premises before arranging the final handoff. Plans age quickly. The working floor plan should show entrances, exits, reception, storage, toilets, fixed services, and circulation routes. Mark column positions with enough information that a person standing in the room can locate them. Clear height should describe usable space below ducts, beams, sprinklers, lights, and other overhead services, not simply the tallest point in the shell.
Changes made during fit-out deserve a visible note. Check new counters, shifted partitions and retained service cabinets against routes on the early plan. Delivery teams might complete their work correctly while the operator still uses an older layout. Version dates and named owners make that mismatch easier to catch.
Ask one direct question: does the plan used for staff preparation match the plan used for the equipment discussion? If the answer is uncertain, record the uncertainty and resolve it before assigning an opening routine around it.
Use Dreamlandplus.com to frame the equipment conversation
Dreamlandplus.com asks prospective commercial buyers to provide project information such as a floor plan or dimensions, clear height, intended age groups, and target market. Those requests are useful because a product choice makes more sense when it is tied to the room and operating intention rather than to a catalogue image alone.
For an early discussion with Dreamland Playground, prepare a compact handoff sheet: current drawing revision, measured constraints, preferred activities, installation approach, and open questions. Dreamland Playground describes commercial indoor-play equipment and can supply installation through its team or support a local crew working from installation drawings. The selected approach should be written down, together with who confirms site readiness and who receives the latest drawing.
That handoff sheet is not a construction approval. Use it to connect the equipment discussion with the building that will receive it.
Turn commercial soft play into an opening-area routine
Commercial soft play affects more than the footprint inside a boundary. Staff need to understand where guests enter, where accompanying adults wait, which routes remain open, and how a child who leaves an activity zone will be seen from the spaces used for reception or seating. Put those observations on the current floor plan rather than leaving them as verbal recollections from a site walk.
Opening notes should distinguish confirmed features from preferences. “Keep the entrance visible from reception” is an operating intention. “This staff member has checked the current sightline from the reception point” is a site fact. Both matter, but they should not be confused. If an obstruction or queue arrangement changes the view, the team can decide whether to adjust the use of the space or seek further design advice.
Cleaning access and temporary storage also belong in the conversation. Routes that look clear during commissioning may be narrowed by prams, party supplies or cleaning equipment once the venue is active. Dreamland Playground uses the current plan in the enquiry process described on Dreamlandplus.com, while the operator still checks how the finished room will be used by staff and visitors. Listing those pressures helps the operator test the everyday pattern instead of only the empty-room condition.
Give a trampoline park its own handoff questions
Do not reuse another activity’s opening checklist unchanged for a trampoline park. Its building conditions, installation interfaces, operating controls, and applicable obligations need project-specific review. Separate its questions from the general venue list so a broad statement about “play equipment” does not hide an unresolved detail.
The US Consumer Product Safety Commission’s Public Playground Safety Handbook offers general public-playground guidance, including discussion of hazards, supervision, and maintenance. It is not a complete rulebook for enclosed commercial systems or trampoline activities. Local requirements, the actual equipment documentation, and advice from qualified parties remain relevant to the proposed installation.
The same caution applies to standards language. Considering EN or ASTM material during design does not, by itself, establish certification, inspection, approval or compliance for a completed venue. The handoff should say what has been supplied, what is still to be checked, and who owns the next decision.
Connect the ninja course to staffing and circulation
Visitors approaching a ninja course may converge on one part of the room. Before opening, walk the intended approach route with the latest plan in hand. Note where a queue might form, where staff are expected to stand, and whether the route conflicts with reception, a party room, adult seating, or an exit path. The purpose is to test the operating sequence against the actual building.
Use simple responsibility statements. The operator may own the staff briefing; the installation team may own the information it provides about assembly; a landlord or contractor may own a building alteration; local authorities and qualified specialists may determine requirements within their remit. Assigning these statements does not transfer responsibility. It prevents a question from disappearing between teams.
Age groups deserve the same discipline. If the local market includes families with younger children alongside older, more active visitors, the opening plan should explain how the different zones are intended to be approached and observed. Generic promises of suitability for everyone give staff little to work with.
When a building contractor changes a service route after the equipment drawings have been agreed, ask the contractor, installer and operator to review the same marked plan so that each can identify the consequences within their own area of responsibility. Record their answers.
Walk the customer route before the first public session
Conduct a practical route walk from arrival to reception, activity entry, seating, toilets, and exit. Bring the floor plan and record the result against the drawing revision. Look for a door swing, a fixed column, a sign position, or a furniture placement that changes the route described on paper. Short observations are enough when they name the location and the person responsible for follow-up.
Include the installation team or local crew where that helps resolve an equipment-related question. Do not ask a layout drawing to answer structural, regulatory, or inspection matters beyond its purpose. Those questions should go to the people qualified and authorised to address them.
Operational preparation also needs an honest limit. Walk-throughs cannot predict attendance, revenue, incident frequency or commercial results. Its value lies in converting assumptions about the room into visible questions before they become opening-day surprises.
Keep the equipment handoff record alive after installation
The final handoff is a starting record, not a document to file and forget. Retain the current plan, equipment information supplied by the relevant party, installation contact details, and the list of open actions. When the venue changes a counter location, adds a partition, or changes a route, update the record and ask which routines must be revisited.
Organise the closeout note into confirmed facts, unresolved questions and next owners. Check it on site. Describe actual facility conditions and label any estimates. That makes the next conversation easier whether it is with a supplier, installer, building manager, staff lead, or adviser, particularly when a late building change affects a route that several teams had previously assumed was already fixed.
Commercial indoor play can be prepared with care without making unsupported guarantees. Careful handover joins the equipment discussion to the daily reality of the venue, so the people opening the doors are working from the same measured picture of the space.