
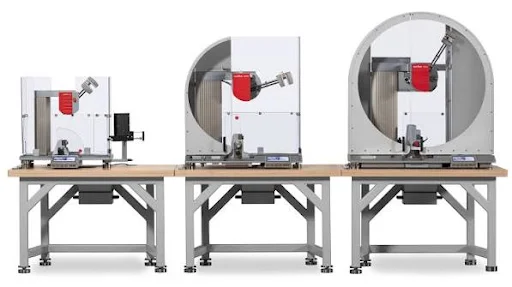
Impact testing rarely reaches a lab as a choice between machines. It arrives as requirements: Charpy values at a stated sub-zero temperature for plate and weld metal, impact resistance for a batch of thermoplastic pipe, an Izod figure for a new compound. The lab manager has to turn each one into equipment.
The test method named in the requirement chooses the machine. If it calls for Charpy or Izod energy from a standard bar, the answer is a pendulum. If it calls for a falling mass on plate, pipe, film, a laminate or a finished part, or names a drop-weight test for steel, the answer is a drop weight tester.
Metals labs tend to start with the pendulum, because plate, forgings, castings and welds are commonly qualified on Charpy absorbed energy at a defined temperature. The core of such a lab is pendulum impact testers for metals and the notching and conditioning equipment around them. A drop tower joins later, when a specification asks the steel a different question.
Plastics divide less neatly. The same lab may rank resin lots on notched bars one week and qualify a pipe or a molded panel under a falling weight the next. Those two jobs belong to different machines.
What A Pendulum Measures And What A Drop Weight Tester Sets
A pendulum gives the operator few choices about the blow itself. Released from a fixed height, it breaks the specimen at the bottom of its arc and rises on the far side, where the machine reads the angle it reaches. The shortfall between release and rise is the energy the break absorbed.
Everything else is fixed in advance. A full-size Charpy bar for metals measures 55 x 10 x 10 mm, and a typical ISO Charpy bar for plastics 80 x 10 x 4 mm. Striking speed belongs to the machine: 5.24 m/s on one class of metal frame, and between 2.9 and 3.8 m/s on one plastics frame, depending on pendulum and standard.
Charpy rests the bar on two supports as a simple beam, and Izod clamps it in a vise as a cantilever. For metals, ASTM E23 covers both, and ISO 148-1 covers Charpy with V and U notches.
A drop weight impact tester fixes the energy before anything breaks. On a computer-controlled frame the operator enters the striker mass and the target energy, and the machine lifts the weight to the height that delivers it. Because mass and height are set separately, impact speed can change while the energy stays the same. Across one range of drop weight frames, impact speed runs from 0.7 to 8.52 m/s and drop height from 25 mm to 3.7 m.
The target can be a flat coupon, a pipe, a film, a composite panel or an assembled component. The method decides what is recorded: rupture or no rupture for pipe, damage size for a laminate, a transition temperature or fracture appearance for steel. A drop weight frame should also have a catch that stops the weight from striking the specimen again on the rebound.
Neither family produces a material constant. Charpy absorbed energy is a practical toughness indicator under the test conditions, distinct from a fracture toughness value. A plastic impact figure belongs to the specimen and notch configuration behind it. That makes the method the customer cites, not the machine, the place to start any purchase.
Steel Programs Are Sized By The Coldest Test And The Toughest Bar
A Charpy value for steel carries little weight without its test temperature. Temperature can change the way a ferritic steel breaks, especially where a notch or a crack-like flaw is present. Purchase documents and codes that cite ASTM E23 often add the test temperature, specimen orientation and acceptance criteria, then point back to the standard for the procedure.
Mapping the shift from ductile to brittle behavior means breaking sets of bars across a range of temperatures, so conditioning becomes a capacity decision. The coldest temperature in the program decides between compressor cooling and liquid nitrogen, and nitrogen brings a supply that has to be planned on site.
Pendulum capacity is planned from the extreme case too. A Charpy impact testing machine for metals can carry interchangeable pendulums in steps of 150, 300, 450, 600 and 750 J. The top pendulum should match the toughest material the lab expects to break rather than the one it tests most often, because a pendulum loses accuracy near its limit.
When A Steel Specification Names A Drop-Weight Test
ASTM E208 determines the nil-ductility transition (NDT) temperature of ferritic steels. It applies where an order or specification says the steel’s fracture toughness is to be judged by the drop-weight test. The test runs as a temperature series, and its scope is tied to a minimum thickness, so it concerns heavier sections rather than thin sheets.
ASTM E436, the drop-weight tear test, follows how a fracture propagates through ferritic steels from 3.18 mm to 19.1 mm thick. Plain carbon and low-alloy pipe and plate steels are frequent subjects, and fracture appearance is judged across temperature.
High-energy drop weight frames are tall installations. One design rated from 3.72 J to 1,800 J stands about 4.5 m high, weighs around 2,500 kg and is bolted to a concrete foundation. Ceiling height and floor loading therefore belong in the decision before the purchase order goes out.
In Plastics, The Shape Of The Specimen Picks The Machine
Compounds are compared as standard bars on a pendulum. Pipe, sheet, film and laminates go under a falling weight in something close to the form they will be used in.
Bars On The Pendulum
Pendulum work on plastics runs at energies far below those used for steel. A pendulum impact tester built for polymers may cover Charpy energies of 1 J to 50 J and Izod energies of 1 J to 22 J. At those levels, how the specimen was notched and conditioned weighs heavily on the result.
ISO 180 and ASTM D256 cover the Izod configuration, while ISO 179-1 and, for notched specimens, ASTM D6110 cover Charpy. ASTM D6110 reports per unit of specimen width and needs a complete break for a standard result, so the pendulum must have energy to spare.
A lab testing both brittle and tough grades may therefore need more than one pendulum to keep readings within a usable part of the scale. That need not mean two machines, since Charpy and Izod testers built for plastic and rubber specimens can take interchangeable pendulums and fixtures. Neighboring pendulums overlap in range, and keeping the set below five per frame is recommended, because a larger set makes calibration more complicated.
Sheet, Pipe, Film And Laminates Under A Falling Weight
Rigid sheet and molded plaques are often assessed by puncture. ISO 6603-2 covers instrumented puncture testing of flat rigid plastic specimens, recording force against deflection at a nominally constant striker velocity. ASTM D3763 covers high-speed puncture of rigid plastics across a range of test velocities.
Puncture response does not necessarily scale with thickness, so D3763 results are normally compared at the same thickness. Film and thin sheeting up to 1 mm thick fall under ISO 7765-2, an instrumented puncture test based on the free-falling dart method.
Pipe has its own methods. ASTM D2444 strikes thermoplastic pipe and fittings with a falling tup, using three interchangeable striking noses and two ways of supporting the specimen. The pipe specifications that cite it set conditioning and acceptance. ISO 3127 rates resistance to external blows by its round-the-clock method, on batches of thermoplastics pipe tested at 0 degrees Celsius.
Composite laminates carry a particular risk: a low-velocity impact can leave internal damage with little visible sign. ASTM D7136 measures how a fiber-reinforced polymer matrix composite plate resists a drop-weight impact whose energy is set by impactor mass and drop height. The test can stand alone as a damage resistance check or create the damage that a later residual strength test evaluates.
Results from test bars do not directly predict how a finished part will behave without further engineering evaluation. A plastics lab serving both compounders and product makers is likely to need both machines.
Notch Quality And Machine Verification Decide Whether Labs Agree
On a pendulum, the notch is part of the measurement. The standard V notch on a metal Charpy bar is 2 mm deep, with a 45 degree included angle and a 0.25 mm root radius. U notches have a 1 mm root radius and come in several depths. Small differences in notch quality, striker geometry, supports or temperature control can change results enough to undermine comparisons between laboratories.
Notches are cut by broaching or milling. Broaching machines that take two or three bars per cycle can produce notches comparable to milled ones. Their knives carry a hardness rating, though, so a lab testing hardened steel should confirm the tooling as well as the machine. A notch projector at 50x magnification lets an operator hold the enlarged profile against a certified reference template.
The machine needs the same scrutiny. ISO 148-2 sets out direct checks of a metal Charpy machine’s critical dimensions and settings with traceable instruments, and indirect checks with reference test pieces qualified under ISO 148-3. It applies to machines with 2 mm or 8 mm strikers, and the cited method decides which striker a test needs. For plastics, ISO 13802 covers verifying pendulum machines for Charpy, Izod and tensile impact at installation, after repair or relocation, and periodically.
A bar notched off profile, or broken on a machine with lapsed verification, gives a number another lab may not reproduce. A customer’s retest or an audit is where that shows.
Six Decisions To Make Before Requesting A Quotation
A request for quotation should settle six points.
- The methods and editions customers cite, since the method sets the machine, specimen and striker, and purchase specifications often require a specific edition.
- The coldest test temperature, which decides between compressor cooling and liquid nitrogen.
- The toughest and the most brittle materials expected, which size the pendulum set.
- The specimen forms: bars alone, or also pipe, sheet, film, laminates or finished parts.
- Whether anyone needs a force record as well as an energy figure.
- The ceiling height and floor available for a high-energy drop weight frame.
Leave one open and the lab may end up with a chamber that stops short of its coldest test, or a drop weight frame too tall for its room.
Questions Buyers Ask About Charpy And Drop Weight Testing
Four questions usually follow the choice of machine.
- Can Charpy Energy Be Converted Into A Drop Weight Result?
No, not directly. Each method loads a different specimen in its own way and records a different outcome, so values cannot simply be swapped between them. The caution holds even between close relatives: ISO 6603-2 and ASTM D3763 both measure instrumented puncture of rigid plastics, yet their results are not meant to be compared directly.
- Can Thin Steel Be Charpy Tested?
Yes, on smaller specimens, such as reduced-thickness Charpy bars of 7.5 mm and 5 mm. When a section is too thin, or material too scarce, to machine a standard V-notch bar, ASTM E2248 covers miniaturized specimens, which it treats as distinct from sub-size bars. How miniature results relate to full-size Charpy values depends on the application, and establishing that link is left to the user.
- How Cold Can Impact Test Specimens Be Conditioned?
Down to minus 196 degrees Celsius with liquid nitrogen, and ASTM E23 does not deal with the problems of impact testing below that point. One chamber series reaches minus 60 or minus 80 degrees by compressor and minus 100 or minus 196 by liquid nitrogen, holding within plus or minus 0.5 degrees. Integrated cooling goes to minus 180 degrees on some pendulum frames and minus 90 degrees on some drop weight frames.
- What Does An Instrumented Striker Add To An Impact Test?
A force record of the event alongside the absorbed energy, covered by ASTM E2298 and ISO 14556 for metals and ISO 179-2 for plastics. It is worth specifying when one energy figure cannot separate the materials or conditions being compared, or when a program studies how fracture starts and arrests across temperature. The record yields values such as general yield force and arrest force and can flag suspect tests, such as misaligned ones, that look normal on the energy readout. ISO 14556 cautions against using instrumented Charpy results directly in design calculations or safety assessments.