
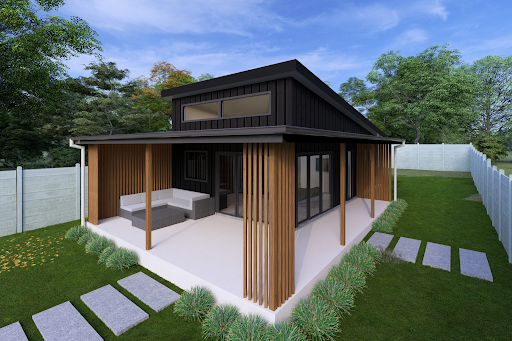
Granny flats have become an increasingly popular solution for homeowners seeking to optimise their property by adding functional and stylish living spaces. These compact dwellings offer an excellent opportunity to extend residential space without requiring large-scale renovations or significant land acquisition. Understanding the benefits and practical considerations of constructing a granny flat can lead to informed decisions that maximise both space and value.
One crucial factor to consider when planning a granny flat is the granny flat cost. This aspect influences not only the budgeting process but also the scale, design, and features that can be incorporated into the project. Costs vary depending on location, design complexity, materials, and the inclusion of utilities and amenities. Conducting a thorough cost analysis and consulting with experts can help manage expenses effectively.
Benefits of Adding a Granny Flat
Adding a granny flat to a property confers several advantages. Firstly, it increases the dwelling’s overall living space, accommodating extended family members, guests, or even tenants. This additional accommodation can alleviate housing pressures and foster intergenerational living arrangements.
Secondly, granny flats contribute to potential rental income streams. By leasing the flat, homeowners can supplement their income while maintaining control over their property. The presence of a well-designed, appealing granny flat can thus enhance the property’s financial worth.
Design Considerations for Maximising Space
Maximising space within a granny flat requires careful design strategies. Utilising open-plan layouts integrates living, dining, and kitchen areas seamlessly, creating a perception of spaciousness. Incorporating large windows and sliding doors enhances natural light penetration, thereby making interiors feel more expansive and inviting.
Efficient storage solutions, such as built-in wardrobes and multifunctional furniture, prevent clutter and optimise floor area usage. Additionally, selecting light colour palettes and reflective surfaces can visually amplify space within compact settings.
Incorporating Outdoor Living Areas
Outdoor areas, such as patios, decks, and courtyards, extend living spaces beyond the interior. These areas provide opportunities for relaxation, entertainment, and gardening, contributing positively to lifestyle quality. Designing the granny flat to integrate seamlessly with these outdoor spaces promotes a fluid indoor-outdoor experience.
Materials and Sustainability
Choice of building materials affects both the environmental impact and comfort of the granny flat. Opting for sustainable and energy-efficient materials can reduce the carbon footprint and minimise ongoing utility expenses. Features such as insulation, double-glazed windows, and solar panels also improve energy efficiency and occupant comfort.
Additionally, durable materials ensure the granny flat maintains its aesthetic appeal and structural integrity over time, preserving its value.
Regulatory Compliance and Planning
Compliance with local council regulations and zoning laws is imperative when constructing granny flats. These requirements govern aspects such as maximum size limits, setbacks, access, and permissible uses. Engaging with local authorities early in the planning stage ensures adherence to all regulatory frameworks and facilitates a smoother approval process.
Understanding these regulations also aids in avoiding potential legal complications and financial penalties.
Financial Considerations
Beyond the initial granny flat cost, additional expenses such as landscaping, interior furnishings, and ongoing maintenance should be incorporated into financial planning. It is advisable for homeowners to consult with financial advisors or property experts to establish realistic budgets and expectations regarding return on investment.
Enhancing Property Value
Well-executed granny flats contribute significantly to the resale value of a property. Prospective buyers often value the flexibility and potential income offered by such additions. Design choices that prioritise functionality, comfort, and modern aesthetics are likely to attract positive interest and improve marketability.
It is therefore prudent to invest in quality design and construction to maximise long-term benefits.
Choosing Professional Assistance
Engaging with experienced architects, builders, and designers specialised in granny flats can improve project outcomes. These professionals bring expertise in efficient space utilisation, compliance requirements, and construction best practices. Their input ensures that the granny flat is both aesthetically pleasing and structurally sound.
Furthermore, professional guidance helps navigate complexities related to permits, timelines, and costs.
Conclusion
Maximising space and value through stylish granny flats is a viable and advantageous strategy for homeowners aiming to enhance their properties. With thoughtful design, careful budgeting, and adherence to regulations, a granny flat can provide additional living space, generate income, and increase overall property worth. Homeowners considering this option should prioritise planning and professional consultation to realise the full potential of their investment.