
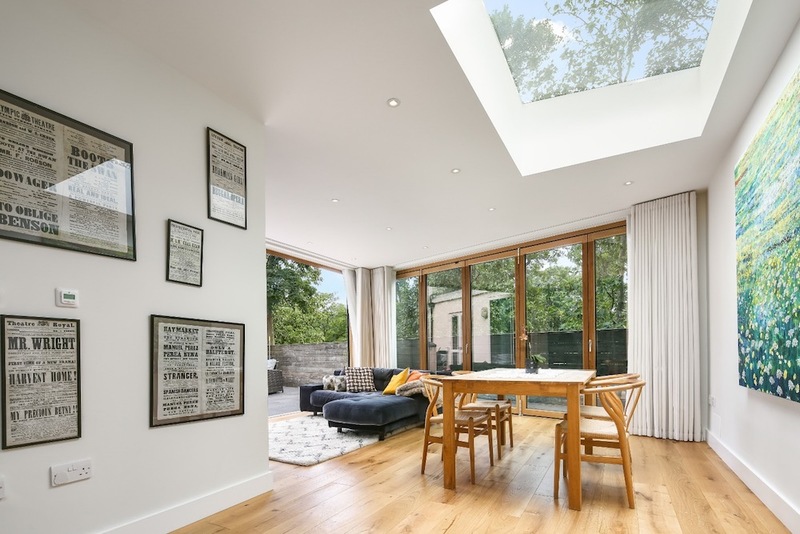
Building or renovating a home is one of the most significant investments you will ever make. Yet, traditional home design often focuses on a very narrow slice of life—typically geared toward healthy, young adults with small children. As years pass, family dynamics shift, kids grow up, careers evolve into remote work, and mobility needs change. A home built rigidly for today can quickly feel restrictive tomorrow.
Building a home for every stage of life—often called a “forever home”—isn’t about predicting every detail of your future. Instead, it is about incorporating adaptability, accessibility, and thoughtful infrastructure into your design from day one. By creating living spaces that evolve alongside your family, you build a sanctuary that offers lifelong comfort, safety, and enduring value.
1. What Is a Lifelong Home? The Core Philosophy
Quick Answer: A lifelong home uses flexible, barrier-free design principles to accommodate residents across every age, mobility level, and family dynamic without requiring major structural renovations later.
Traditional home building treats life as static. Rooms are assigned single functions, doorways are built to minimum widths, and staircases are treated as mandatory daily thoroughfares. When life changes—whether welcoming an aging parent, recovering from a sports injury, or adapting to long-term mobility changes—these rigid layouts create physical and financial friction.
In contrast, a lifelong home prioritizes spatial flexibility and universal accessibility. Rather than looking like a clinical care facility, a modern forever home seamlessly blends high-end architectural aesthetics with intuitive ergonomics. The goal is simple: allow residents to age in place gracefully while enjoying a comfortable, beautiful environment through every phase of life.
2. Flexible Spatial Planning and Multi-Generational Layouts
Quick Answer: Flexible spatial planning relies on dual primary suites, adaptable flex rooms, and convertible living areas that seamlessly transition from nurseries to home offices or ground-floor guest quarters.
As family structures evolve, living arrangements need to flex accordingly. Young families need playrooms near main living areas; families with teenagers need quiet study zones; and multi-generational households require private, accessible suites for grandparents or adult children returning home.
Incorporating multi-generational floor plans ensures your layout adapts without expensive additions:
- Main-Floor Suite: Always include at least one full bedroom and accessible bathroom on the primary ground level.
- Flex Rooms: Design rooms with built-in closets and sound-dampening insulation that can easily transition between a home office, nursery, gym, or guest bedroom.
- Separate Access Points: Consider side entries or secondary kitchenettes for multi-generational independence.
3. Universal Design Principles That Blend Style with Function
Quick Answer: Universal design eliminates physical hazards using wide doorways, flush curbless transitions, lever hardware, and non-slip surfaces while maintaining a sleek, modern architectural aesthetic.
There is a common misconception that accessible homes look industrial or institutional. In reality, modern universal home design represents the height of residential luxury. Features originally designed for accessibility often make daily life easier and more enjoyable for everyone.
Key universal design features include:
- Curbless Showers: Flush shower entries eliminate tripping hazards while creating a seamless, spa-like aesthetic.
- 36-Inch Doorways & Wide Hallways: Wider pathways make moving furniture, strollers, and mobility devices effortless.
- Lever Handles & Touchless Faucets: Replacing traditional twist doorknobs and faucets with ergonomic levers improves daily comfort for hands of all ages and strength levels.
- Varied Counter Heights: Multi-level kitchen islands accommodate sitting tasks, young bakers, and standing meal prep alike.
4. Solving Vertical Transit: Multi-Level Living Without Boundaries
Quick Answer: Integrating compact residential lifts into multi-story floor plans eliminates staircase hazards, allowing residents to navigate every floor effortlessly regardless of age or physical capability.
Multi-story homes maximize lot coverage, offer expansive vertical views, and provide distinct privacy zones between living areas and bedrooms. However, stairs represent one of the single largest physical barriers in residential architecture. Carrying heavy laundry, luggage, or groceries up multiple flights of stairs becomes exhausting over time, and a sudden knee or hip issue can render upper floors completely off-limits.
Planning for vertical transit early resolves this vulnerability. For multi-story properties, incorporating small home elevators in Boise ID offers a sleek, space-efficient way to move between floors without compromising architectural elegance. Modern inline traction and pneumatic systems require minimal pit depth and fit neatly into stacked closet footprints, ensuring multi-level homes remain comfortable and functional for decades.
5. Future-Proofing Infrastructure for Smart Tech and Mechanical Upgrades
Quick Answer: Future-proofing home infrastructure involves installing modular conduit pathways, robust electrical panels, and structured wiring so digital and mechanical systems can be upgraded without tearing down walls.
Technology changes much faster than architectural floor plans. A smart home system or electrical setup that feels cutting-edge today may become obsolete in ten years. Designing a lifelong home means preparing your walls for future technology before the drywall goes up.
Essential strategies for future-proof home infrastructure include:
- Empty Wall Conduits: Run empty PVC conduit pipes from your central utility room to attic and floor spaces so new wiring or fiber cables can be pulled effortlessly later.
- Pre-Wiring for Automation: Install neutral wires at every light switch box and pre-wire key entryways for smart locks, video doorbells, and automated window shades.
- High-Capacity Electrical Panels: Upgrade to a 200-amp or 400-amp electrical service to accommodate future electric vehicle chargers, solar battery storage, and high-efficiency heat pumps.
6. Common Mistakes to Avoid When Designing a Forever Home
Steering clear of these frequent oversights keeps your home adaptable and cost-effective over time:
| Design Oversight | Long-Term Consequence | Adaptable Solution |
| No Ground-Floor Full Bath | Prevents single-level living during injury or aging | Include a curbless walk-in shower on the main floor |
| Narrow Hallways & Bathrooms | Restricts movement and complicates furniture transit | Specify 36+ inch corridors and turning radiuses |
| Over-Specialized Rooms | Creates wasted square footage when hobbies or needs change | Build modular, flexible rooms with built-in storage |
| Short-Lived Design Fads | Requires premature, costly cosmetic remodels | Select classic natural stone, wood, and neutral fixtures |
7. The Lifelong Home Audit Checklist
Use this self-assessment checklist when reviewing architectural blueprints or planning home renovations:
- Ground-Level Access: Is there at least one step-free entry into the home from the driveway or garage?
- Main-Floor Suite: Does the ground floor include a full bedroom and accessible bathroom?
- Pathways & Clearance: Are interior doorways at least 32 to 36 inches wide?
- Vertical Transit: Is space stacked across floors for a future elevator or lift installation?
- Lighting & Ergonomics: Are light switches installed at lower heights and outlets raised higher off the floor?
- Non-Slip Flooring: Are wet areas outfitted with slip-resistant tile or textured surfaces?
Summary of Key Takeaways
Building a home for every stage of life is an investment in freedom, safety, and long-term peace of mind. Rather than forcing your family to adapt to a rigid structure or move when life circumstances change, an adaptable home evolves gracefully alongside you.
- Design for Flexibility: Utilize multi-generational floor plans that adapt to evolving family dynamics.
- Prioritize Accessibility: Implement universal design principles to ensure every room is comfortable and safe.
- Prepare Infrastructure: Pre-wire walls and plan vertical transit early to prevent major future renovation costs.
By combining multi-generational floor plans, universal design principles, smart infrastructure, and effortless vertical transit, you create a timeless living environment. A true forever home protects your family today while welcoming whatever tomorrow brings.