
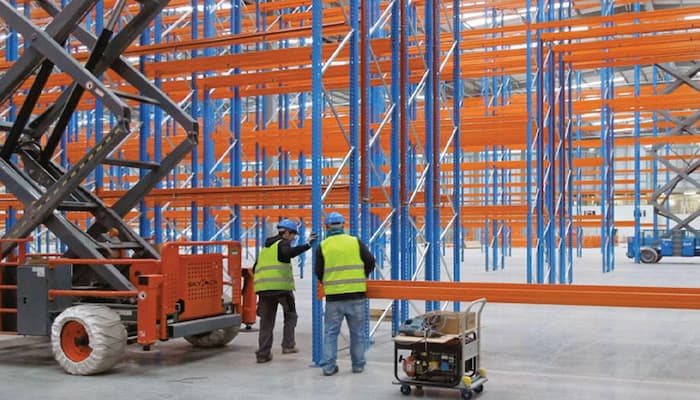
Warehouse operators in the Twin Cities region face a recurring challenge that sits at the intersection of operational planning and physical infrastructure. When storage capacity becomes a constraint, the instinct is often to act quickly — order the racking, find someone to install it, and get inventory moving. But a pallet rack installation that lacks proper planning creates problems that outlast the initial urgency. Structural failures, compliance issues, inefficient traffic flow, and costly rework are all outcomes that trace back to decisions made, or skipped, before a single upright was ever anchored to the floor.
Minneapolis warehouses operate within a specific set of conditions that shape how installations need to be approached. Seasonal inventory cycles tied to agriculture, manufacturing, and retail distribution create real pressure on storage systems. Facilities that were designed for one workflow often need to absorb another. Understanding how to plan a pallet rack installation — not just execute one — is what separates a storage system that holds up operationally from one that creates recurring headaches.
Understanding What Planning Actually Involves
Planning a pallet rack installation is not simply a matter of choosing a rack style and measuring floor space. It is a structured process that connects your operational requirements to the physical and regulatory realities of your facility. For warehouse operators exploring this process, a detailed Pallet Rack Installation Minneapolis guide can provide a grounded starting point for understanding the scope of decisions involved before any equipment is ordered or installed.
The planning phase covers four interdependent areas: load analysis, floor assessment, code and permit requirements, and workflow integration. Each of these areas informs the others. A decision made about rack height, for example, affects seismic anchoring requirements, which affects floor assessment needs, which may affect permit timelines. Operators who treat these as separate checkboxes rather than connected considerations often find themselves backtracking partway through a project.
Why Load Analysis Comes Before Equipment Selection
Load analysis is the process of calculating how much weight the racking system needs to support under real operating conditions — not ideal ones. This includes the weight of the pallets themselves, the product stacked on them, and the dynamic forces applied when forklifts interact with the system. Many operators underestimate the importance of this step because they focus on maximum capacity ratings listed on spec sheets rather than actual load distribution across the system over time.
A rack that is technically rated for a given weight but installed in a configuration that creates uneven load distribution will develop stress points that aren’t immediately visible. In high-cycle facilities where forklift traffic is constant, those stress points compound. Load analysis done early also affects the anchor bolt specifications required for floor attachment, which is a detail that connects directly to structural integrity and compliance.
Floor Conditions in Minneapolis Warehouses
Minneapolis has a significant stock of industrial and warehouse buildings that vary widely in age, construction type, and floor condition. Older facilities near the river corridor or industrial districts often have concrete floors that were poured decades ago under different load assumptions. Even newer facilities may have sections of floor that have settled unevenly or been patched after prior equipment removal.
Before installation begins, a floor assessment should determine whether the concrete can accept the anchor loads required by the rack configuration. Cracked, spalled, or compromised concrete can fail under anchor tension, which puts the entire racking system at risk. This assessment is not a formality — it is a prerequisite. In some cases, it reveals that floor repairs need to happen before installation can proceed, which affects project scheduling in ways that catch operators off guard when they haven’t planned for it.
Permit and Code Requirements in Minnesota
Pallet rack installations in Minnesota are subject to building code requirements that vary by municipality, occupancy type, and rack height. The Minnesota State Building Code, which incorporates standards from national model codes, establishes baseline requirements for structural installations in commercial and industrial facilities. Local jurisdictions, including the City of Minneapolis, may layer additional permit requirements on top of state minimums.
The International Building Code, which informs many state-level standards, includes provisions specific to storage occupancies that affect rack height limits, aisle widths, and sprinkler clearances. These are not optional guidelines — they are enforceable conditions that can result in stop-work orders or mandatory removal if ignored. Understanding which permits are required, who issues them, and what inspections are necessary is part of planning, not an afterthought.
When Engineering Stamps Are Required
For installations that exceed certain height thresholds or involve configurations outside standard manufacturer parameters, a licensed structural engineer may need to review and stamp the drawings. This is a requirement in many jurisdictions, not a precaution. It applies particularly to drive-in rack systems, push-back configurations, and any installation where the rack is integrated with the building structure rather than simply floor-anchored.
Operators sometimes resist this step because it adds time and cost to the project. But a system installed without required engineering review creates liability exposure that far exceeds the cost of the review itself. If an incident occurs and the installation is found to lack required documentation, both the building owner and the installing contractor face consequences that extend well beyond repair costs.
Designing for Workflow, Not Just Capacity
Storage capacity is the most visible metric in a warehouse racking project, but it is rarely the only one that matters. How product moves through the facility — from receiving to storage to picking to shipping — determines whether a racking layout actually improves operations or simply adds density without improving function. A system that maximizes square footage but creates forklift congestion, reduces picking speed, or complicates cycle counting often delivers less operational value than one that uses slightly less space more intelligently.
This distinction matters particularly in Minneapolis facilities that handle mixed product types or serve multiple fulfillment channels. A system designed around a single workflow assumption may perform well for six months before a change in customer requirements or product mix exposes its limitations. Operators who build flexibility into their layout planning — accounting for future reconfiguration, expansion bays, or aisle-width adjustments — tend to get more useful life from their installations.
Forklift Clearance and Traffic Patterns
Aisle widths in a pallet rack installation are not simply a function of the equipment turning radius. They also reflect the realistic flow of traffic under normal operating conditions — including simultaneous movement of forklifts, order pickers, and personnel. In a busy facility, aisle design affects both throughput and safety. Narrow aisles that are technically compliant can still create bottlenecks that slow picking cycles and increase the risk of rack impacts.
Forklift impacts are one of the most common causes of rack damage in active warehouses. Column protectors and end-of-aisle guards address the symptom, but the root cause is often an aisle design that creates tight turns under time pressure. Planning for realistic traffic volume, not just equipment specifications, produces a layout that holds up better under daily operational strain.
Staging Areas and Integration Points
Racking systems do not exist in isolation. They connect to receiving docks, staging areas, charging stations, and sometimes mezzanine structures. Each of these integration points needs to be accounted for in the layout before installation begins. A rack configuration that blocks natural flow between receiving and storage, or that creates a dead-end section inaccessible to standard equipment, creates friction that compounds over time.
Staging areas for incoming product before putaway, or outbound product awaiting shipment, require clear floor zones that are not consumed by racking. These areas are often treated as flexible space during planning, only to become permanent bottlenecks after the racking is in place. Defining them explicitly during the layout phase prevents the kind of operational workarounds that warehouse teams end up living with indefinitely.
Selecting and Vetting an Installation Contractor
The quality of a pallet rack installation in Minneapolis depends significantly on the contractor selected to perform the work. Not all installers operate to the same standard. Differences in anchoring practices, level and plumb tolerances, and documentation habits create meaningful variation in how systems perform over time. Operators evaluating contractors should look beyond price and availability to examine how a contractor handles the technical and procedural requirements specific to the project.
References from comparable projects — similar facility type, rack configuration, and complexity — provide more useful information than general company history. A contractor who has installed selective rack in a straightforward distribution center may not have the same depth of experience with double-deep or high-density configurations in older buildings with complex floor conditions. Matching contractor capability to project requirements is a planning step, not a procurement step.
Documentation and Post-Installation Inspection
After installation is complete, a formal inspection process should verify that the system was installed according to plan, anchors are torqued to specification, uprights are plumb, and all safety accessories are in place. This documentation serves both operational and compliance purposes. It establishes a baseline condition record that supports future damage assessments, insurance claims, or reconfiguration planning.
Rack inspection programs — ongoing, not just post-installation — are a standard practice in well-run warehouses. The Rack Manufacturers Institute provides industry guidance on inspection frequency and damage classification that informs many operator inspection protocols. Establishing that program from the point of installation, rather than waiting for visible damage to prompt it, keeps the system safer and extends its useful service life.
Closing Considerations for Minneapolis Warehouse Operators
A pallet rack installation done well is largely invisible in day-to-day operations. Product moves efficiently, forklifts operate without obstruction, and the structure holds up through years of regular use without incident. That outcome is not accidental — it is the result of deliberate planning that accounts for load requirements, floor conditions, regulatory obligations, workflow realities, and contractor quality before a single component is installed.
Minneapolis operators working within the specific constraints of local building stock, seasonal demand patterns, and municipal permit requirements have good reason to treat planning as the most important phase of the project. The installation itself is relatively short. The consequences of under-planning last for the life of the system. Taking the time to work through each phase carefully — rather than compressing it in the interest of speed — is the most reliable way to ensure that the final installation supports operations rather than complicating them.