
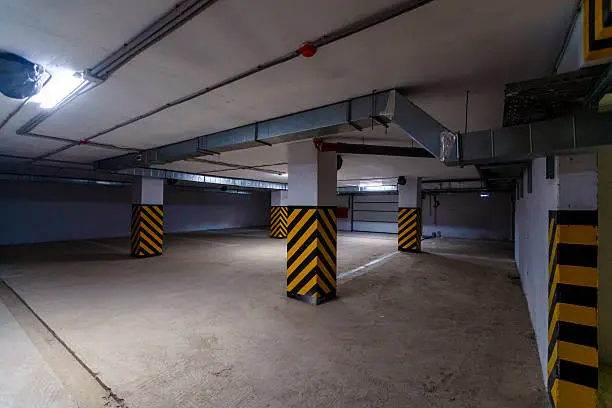
Underground garages present a specific set of conditions that don’t apply to most standard vehicle storage environments. The space is enclosed, often with fixed ceiling heights, limited ventilation, and structural constraints that vary by building age and construction type. When a property owner, contractor, or facilities manager starts planning vehicle access or storage solutions in this kind of space, the margin for error is smaller than it would be in an open or above-ground garage setting.
The decision to install a car lift in an underground garage involves more than selecting equipment from a catalog. It requires understanding how the lift will interact with the physical environment, what load and clearance conditions are present, how local codes apply to below-grade mechanical installations, and what kind of long-term maintenance the space will allow. These are not abstract considerations — they affect safety, usability, and the total cost of ownership over years of operation.
This guide walks through the key decisions US buyers face when planning a car lift for an underground garage, organized in the order that the decisions typically need to be made.
Understanding What Makes Underground Installations Different
A car lift for underground garage use is not simply a standard two-post or four-post lift moved into a basement setting. The underground environment introduces conditions that affect equipment selection, installation methodology, and ongoing performance in ways that are distinct from above-ground installations. Buyers who approach this as a straightforward equipment purchase often encounter problems during permitting, installation, or early operation that could have been addressed at the planning stage.
For anyone in the early stages of evaluating options, the Car Lift For Underground Garage guide from MegaLifters offers structured technical context specific to below-grade residential and commercial applications, which can help clarify what questions to bring to a contractor or installer.
Ceiling Height Is a Hard Constraint, Not a Preference
In most above-ground garages, ceiling height is a factor but rarely a dealbreaker. Underground garages are different because the ceiling is often a structural floor above, and it cannot be modified. This means the ceiling height is fixed from day one, and any lift system must work within it — not around it.
The ceiling height determines not just whether a lift physically fits, but whether it can raise a vehicle to a point where a second vehicle can be stored beneath it, or simply whether a vehicle can be loaded and unloaded safely. In many underground garages built before the early 2000s, the clearances are tighter than modern standards assume. This limits the type of lift that is viable, and in some cases, it rules out certain platform or above-ground mechanical configurations entirely.
Structural Load Capacity Must Be Verified, Not Assumed
Underground garages are typically built over basements or below occupied floors. The concrete slab that serves as the floor of an underground garage may have weight limits that are not obvious from visual inspection. When a lift is anchored to this slab and loaded with vehicles, the forces transferred to the structure are significant and concentrated.
Before selecting a lift, a structural engineer should assess the slab’s capacity, the anchor point spacing, and whether any subsurface reinforcement is needed. This step is often skipped during informal planning but becomes mandatory once a permit is pulled — and skipping it at the beginning can result in expensive modifications later.
Choosing the Right Lift Configuration for Below-Grade Conditions
Lift configurations that work well in open commercial garages or home workshops are not always appropriate for enclosed underground environments. The choice of lift type affects how the system handles confined space, how accessible the mechanical components are for service, and how reliably the lift performs in conditions where temperature, humidity, and ventilation are less controllable.
Hydraulic Versus Electromechanical Systems in Enclosed Spaces
Hydraulic lift systems use pressurized fluid to raise and lower platforms. In underground garages, the concern with hydraulic systems is not performance but fluid management. A hydraulic leak in an enclosed below-grade space creates a cleanup and safety issue that is harder to manage than in an open environment. Spill containment requirements also become more complex in spaces where drainage is limited.
Electromechanical lifts, which use motorized screws or chains, avoid the fluid risk but introduce their own considerations. These systems generally require more precise maintenance on their mechanical components, and they can be sensitive to temperature variation — a condition that underground garages can exhibit, particularly in climates with extreme seasonal swings. The right choice depends on the specific environment, but neither type should be selected without accounting for the underground conditions specifically.
Two-Post, Four-Post, and Platform Lifts Each Have Trade-offs
Two-post lifts require overhead clearance for the arms and the vehicle’s undercarriage, and they place high anchor loads on the slab through the column bases. In tight underground spaces, the column positioning can also interfere with traffic flow and parking layout.
Four-post lifts distribute load more evenly and are generally more stable for long-term vehicle storage rather than service work. They require more floor area but create a more manageable structural footprint.
Platform or scissor lifts are often favored in underground residential garages because they have a low profile when retracted, do not require overhead clearance for mechanical components, and can work in spaces where ceiling heights would rule out other configurations. However, they require careful pit construction if a full in-ground installation is chosen, which brings its own permitting and waterproofing requirements.
Permitting, Codes, and Local Jurisdiction Requirements
Vehicle lift installations in underground garages fall under a range of building, mechanical, and in some jurisdictions, fire codes. In the United States, the applicable standards depend on the state, the municipality, and in some cases, the building classification. The Occupational Safety and Health Administration sets standards relevant to commercial garage operations, including requirements for lifting equipment, fall protection, and mechanical anchoring that apply when the space is used for any commercial or professional purpose.
Residential Versus Commercial Classification Changes Everything
A lift installed in a private residential underground garage is treated differently from one installed in a commercial parking structure or a professional service facility. Residential installations are generally subject to building permits and structural review, while commercial installations may also require inspection of the lift mechanism itself, documentation of rated capacities, and evidence of third-party certification from the equipment manufacturer.
Buyers should determine early in the process how their space is classified, because this shapes not just the permitting process but also the specifications required of the lift equipment. A lift that meets residential permitting standards may not satisfy a commercial use inspection, even if it is physically capable of the same task.
Waterproofing and Drainage Compliance
Underground garages in most US jurisdictions require compliance with drainage and waterproofing standards, particularly when mechanical systems are involved. Installing a lift in a below-grade space that has existing drainage issues — or creating new penetrations in a waterproofed slab — can trigger additional code requirements. Buyers should consult with both a structural engineer and a waterproofing contractor before finalizing lift placement, especially for in-ground or semi-in-ground installations.
Planning for Ventilation, Access, and Long-Term Maintenance
A lift installed in an underground garage will require periodic inspection and maintenance over its service life. The underground environment affects how easily that maintenance can be performed and how quickly problems are detected. Planning for maintenance access at the design stage prevents the situation where a lift motor or hydraulic component becomes inaccessible without major disassembly.
Ventilation Affects Both Safety and Equipment Life
Running a vehicle engine in an underground garage, even briefly while loading or unloading from a lift, produces exhaust. Underground garages must have ventilation adequate to clear exhaust fumes within a reasonable time after engine operation. This is a safety requirement, not just a comfort issue.
Ventilation also affects the lift equipment itself. Humidity accumulation in a poorly ventilated underground space accelerates corrosion on mechanical components, particularly on electromechanical systems with exposed steel parts. A space that is borderline in its ventilation capacity before a lift is installed may become inadequate after, since the lift adds equipment that requires dry operating conditions to perform reliably over time.
Service Access Should Be Designed In, Not Figured Out Later
Underground garages often have constrained access — a single ramp entrance, limited turning radius, and ceiling heights that restrict what equipment can be brought in. When the time comes to service a lift, replace a motor, or inspect the anchoring system, the tools and personnel needed must be able to reach the work area. Buyers who have not thought through service access at the planning stage sometimes discover that their underground installation is effectively impossible to service without partial demolition or component replacement under extremely difficult conditions.
Budget, Timeline, and What to Expect from the Installation Process
Underground garage lift installations consistently take longer and cost more than above-ground equivalents. This is not a function of the lift equipment itself but of the additional work required — structural assessment, potential slab reinforcement, waterproofing coordination, extended permitting timelines, and the physical difficulty of working in an enclosed below-grade space. Buyers who plan their budget and timeline around an above-ground benchmark regularly find themselves underprepared.
A realistic installation timeline for a permitted underground lift installation in a US residential or mixed-use building typically spans several weeks from permit application to final inspection, depending on jurisdiction backlog and whether structural work is required. Commercial projects with multiple lifts or complex structural conditions can take considerably longer.
The equipment cost itself is only one line in the total project budget. Structural engineering fees, permitting fees, concrete work, waterproofing modifications, electrical service upgrades, and contractor labor in a confined space all contribute to the final figure. Buyers should request itemized estimates that separate equipment from installation work, so that comparisons between competing bids reflect actual scope.
Conclusion: Making a Well-Grounded Decision Before Committing
Choosing a car lift for an underground garage is a decision that rewards early preparation and careful coordination across multiple disciplines. The physical constraints of an underground environment are fixed — ceiling height, slab capacity, and ventilation are conditions that must be worked within, not adjusted to fit a preferred lift model.
The buyers who navigate this process most effectively tend to have engaged a structural engineer before finalizing lift selection, confirmed the building classification for permitting purposes, selected a lift type that suits the actual ceiling clearance and floor load conditions, and planned service access as part of the installation design rather than as an afterthought.
The underground environment is not a barrier to a reliable, long-lasting lift installation. It is simply a context that requires more deliberate planning than a standard above-ground garage. Taking the time to work through each stage systematically — structural, mechanical, regulatory, and operational — is what separates installations that perform well for years from those that create recurring problems from the beginning.