
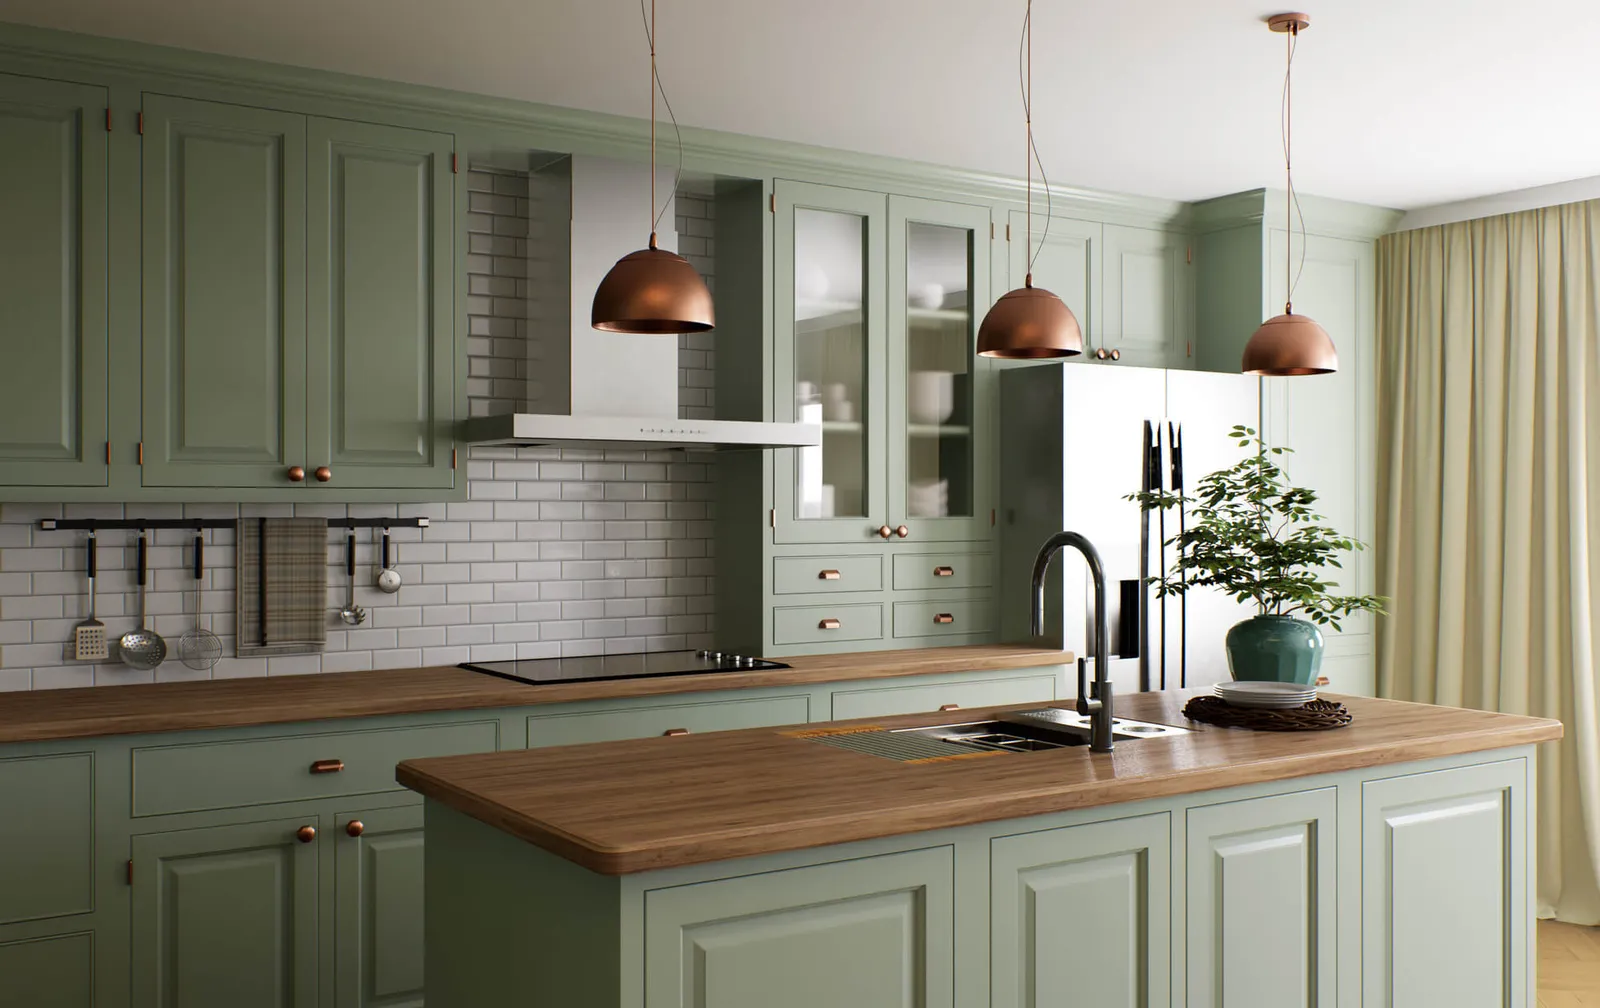
Kitchen renovations rarely go wrong all at once. More often, problems surface weeks or months after the work is done — when a cabinet door begins to warp, when shelving fails to accommodate what was planned for it, or when a pantry layout that looked reasonable on paper turns out to be completely impractical in daily use. These outcomes are not random. They follow predictably from specific decisions made early in the ordering process, often before a single measurement is taken or a contractor is hired.
Custom cabinetry carries a different set of risks than stock or semi-custom options. The flexibility that makes it valuable also creates more room for error. When something is built to specification, the specification itself becomes the primary point of failure if it is poorly conceived. Unlike off-the-shelf cabinets, custom orders cannot simply be returned or exchanged. The cost, timeline, and disruption involved in correcting a custom cabinet order is significant — and in many cases, the mistake is irreversible without a full rebuild.
Understanding where these errors commonly originate is the first step toward avoiding them. What follows is a grounded look at five mistakes that recur across residential kitchen projects, why they happen, and what homeowners can do to prevent them before the order is placed.
Mistake 1: Treating the Order as a Product Purchase Rather Than a Design Process
When homeowners look into custom kitchen pantry cabinets, many approach the decision the same way they would approach buying appliances — by selecting a style, choosing a finish, and waiting for delivery. This misunderstands what custom cabinetry actually requires. A custom order is a design and manufacturing engagement. It begins with a thorough assessment of the space, the household’s storage needs, and how the pantry will function day to day. Skipping or compressing that process almost always produces a result that does not perform as expected.
The distinction matters practically. When a homeowner treats the order as a transaction, they often bypass the planning conversations that reveal conflicts between what they want and what the space can support. They may not account for how doors swing relative to adjacent appliances, how the depth of the cabinet affects circulation in a narrow kitchen, or whether pull-out shelving will work given the frame construction they have selected. These are not cosmetic issues. They affect how the finished pantry functions every day.
Why Skipping the Planning Phase Creates Compounding Problems
Each decision in a custom cabinet order is connected to several others. The choice of door style affects hardware options. The interior configuration affects structural requirements. The finish affects lead time and installation scheduling. When homeowners rush through the early planning stages, they make isolated decisions without understanding how those decisions interact. The result is often a finished product that is technically correct according to the order submitted but practically flawed in ways that were entirely foreseeable.
Working with a qualified cabinetry professional from the beginning — rather than arriving at them with a nearly finalized concept — gives the project the structural foundation it needs. The planning conversation is where potential problems are identified and resolved before they become permanent.
Mistake 2: Measuring the Space Without Understanding What the Measurements Mean
Homeowners who take their own measurements before ordering custom cabinetry often believe they have completed the most technical part of the process. In reality, collecting raw dimensions is only one component of space assessment. The more consequential work involves interpreting what those measurements mean for cabinet depth, height, door clearance, and the practical movement of people within the space during normal use.
Walls in residential kitchens are rarely perfectly plumb or square. Floor levels vary. Ceiling heights change near soffits or HVAC runs. A measurement taken at one point along a wall may differ meaningfully from a measurement taken a few feet away. Custom cabinets are built to specification, which means they will reflect whatever dimensions were submitted — accurate or not.
The Gap Between Raw Dimensions and Workable Specifications
Professional cabinet designers do not simply record the dimensions a homeowner provides. They verify measurements independently, account for known tolerances in residential construction, and apply practical clearances that are not visible in a raw number. They also consider how the cabinet installation will interact with plumbing, electrical, and structural elements that may not be immediately obvious during a casual walkthrough.
Homeowners who measure independently and then submit those numbers directly to a manufacturer are taking on a level of technical responsibility that most are not equipped to carry. The risk is not just an ill-fitting cabinet — it is a cabinet that cannot be installed without costly modification or one that, once installed, restricts access to systems behind the wall.
Mistake 3: Selecting Materials Based on Appearance Alone
Material selection in custom cabinetry is where visual preference and practical performance most often come into conflict. A finish or wood species that looks exactly right in a showroom sample may behave very differently under kitchen conditions — where humidity levels fluctuate, where proximity to cooking creates heat exposure, and where the cabinet surfaces are handled daily by multiple people. Appearance tells you almost nothing about how a material will hold up over years of real use.
According to the Wood Magazine resource base on wood movement and properties, different species respond to humidity and temperature changes in measurably different ways — a factor that directly affects long-term cabinet stability and finish adhesion. This is not a minor concern in kitchen environments, where steam, moisture, and temperature variation are part of normal daily operation.
How Material Misjudgments Show Up After Installation
The consequences of a poorly chosen material rarely appear immediately. In the first few months after installation, most cabinet materials look and function reasonably well. Problems tend to emerge gradually — a door that begins to swell and stick during humid seasons, a finish that chips or discolors near the stove, a wood species that shows wear on high-contact surfaces far sooner than expected. By the time these issues are visible, the opportunity to make a different choice has long passed.
The more reliable approach is to ask the cabinetry manufacturer or designer directly how each material option has performed in kitchen environments specifically, not just in general residential applications. Kitchen pantry cabinets experience a different set of stresses than cabinets elsewhere in the home, and the material selection should reflect that distinction.
Mistake 4: Designing Storage Around Current Habits Instead of Real Capacity Needs
One of the most consistent sources of dissatisfaction in custom pantry cabinet projects is interior configuration that does not match how the space actually gets used. Homeowners often design shelving, drawer placement, and compartment sizing based on what they currently store, without accounting for how storage habits shift over time or what the pantry will need to hold at peak capacity — during holidays, after large grocery runs, or when household size changes.
A pantry that works adequately when lightly stocked may become difficult to use once it is fully loaded. Shelves positioned for standard-height items may not accommodate bulk purchases. Drawers that seem generous when empty may prove too shallow for the items actually being stored in them. These limitations are not always obvious during the planning phase, which is precisely why they recur so frequently.
Building Flexibility Into a Fixed Structure
Custom cabinetry is permanent in a way that freestanding shelving is not. Once the configuration is built and installed, changing it requires physical modification. This makes the initial design decision more consequential than it might initially appear. The goal is not to predict exactly what will be stored years from now — it is to build in enough flexibility that the pantry can adapt as needs change.
Adjustable shelving systems, variable drawer heights, and multi-use interior fittings all contribute to a pantry that remains functional across a range of storage conditions. These features should be considered during the design phase, not treated as upgrades to revisit later. A cabinet that works well at launch but cannot be adapted is not a fully successful outcome.
Mistake 5: Overlooking Lead Times and Installation Sequencing
Custom cabinetry does not move on the same timeline as in-stock products. Manufacturing, finishing, quality inspection, and delivery each require time, and the combined lead time for a custom order is often longer than homeowners anticipate when they begin planning a kitchen renovation. When that lead time is not factored into the broader project schedule, it creates sequencing problems that affect every other trade involved — flooring, countertops, appliance delivery, and final inspection.
A pantry cabinet order placed too late in a renovation can hold an entire project in a state of incomplete for weeks. Countertop templating may need to be delayed. Appliance installation may be postponed. In some cases, the kitchen may be partially functional but unusable until the cabinetry arrives and is installed. These delays carry real costs, both in contractor time and in household disruption.
Coordinating the Order With the Broader Renovation Timeline
The most effective way to avoid timeline-related complications is to initiate the custom cabinet order as early in the project as the design will allow. This does not mean finalizing specifications before the space is ready — it means beginning the design and measurement process well ahead of the installation window and building the expected lead time into the project schedule from the start.
Clear communication with the cabinetry supplier about realistic delivery timelines is also essential. Optimistic estimates made early in the sales process can give way to delays if production capacity is constrained. Confirming production schedules in writing and identifying contingency options in advance reduces the risk of a single delay cascading through the rest of the project.
Conclusion: The Cost of Getting It Wrong Is Not Just Financial
Custom cabinetry projects that go wrong are expensive to correct, but the financial cost is often the more visible part of the problem. The less visible cost is time — the additional weeks or months required to identify the issue, source a solution, coordinate contractors, and complete the correction. During that period, the kitchen may be partially or fully out of service, and the homeowner is managing a problem that should have been resolved before the order was ever placed.
Each of the five mistakes outlined here follows the same pattern: a decision made too quickly, with too little information, at a stage when changing course was still possible. None of them require exceptional expertise to avoid. They require the right questions asked early, a realistic understanding of what custom cabinetry actually involves, and a willingness to slow down the ordering process until the design is genuinely ready.
The homeowners who get the best results from custom pantry cabinet projects are not necessarily those who know the most about cabinetry. They are the ones who recognize that the planning phase is where the outcome is determined — and who treat it accordingly.